
here is always a story to tell
The Other Side
Luxury 4BHK Duplex Villas
- Bacharam Near ORR Exit 10, Hyderabad
RERA NO. P02400008127 | HMDA Approved
Schedule Your Site Visit
The Story
Where fairy tales come alive every single day.
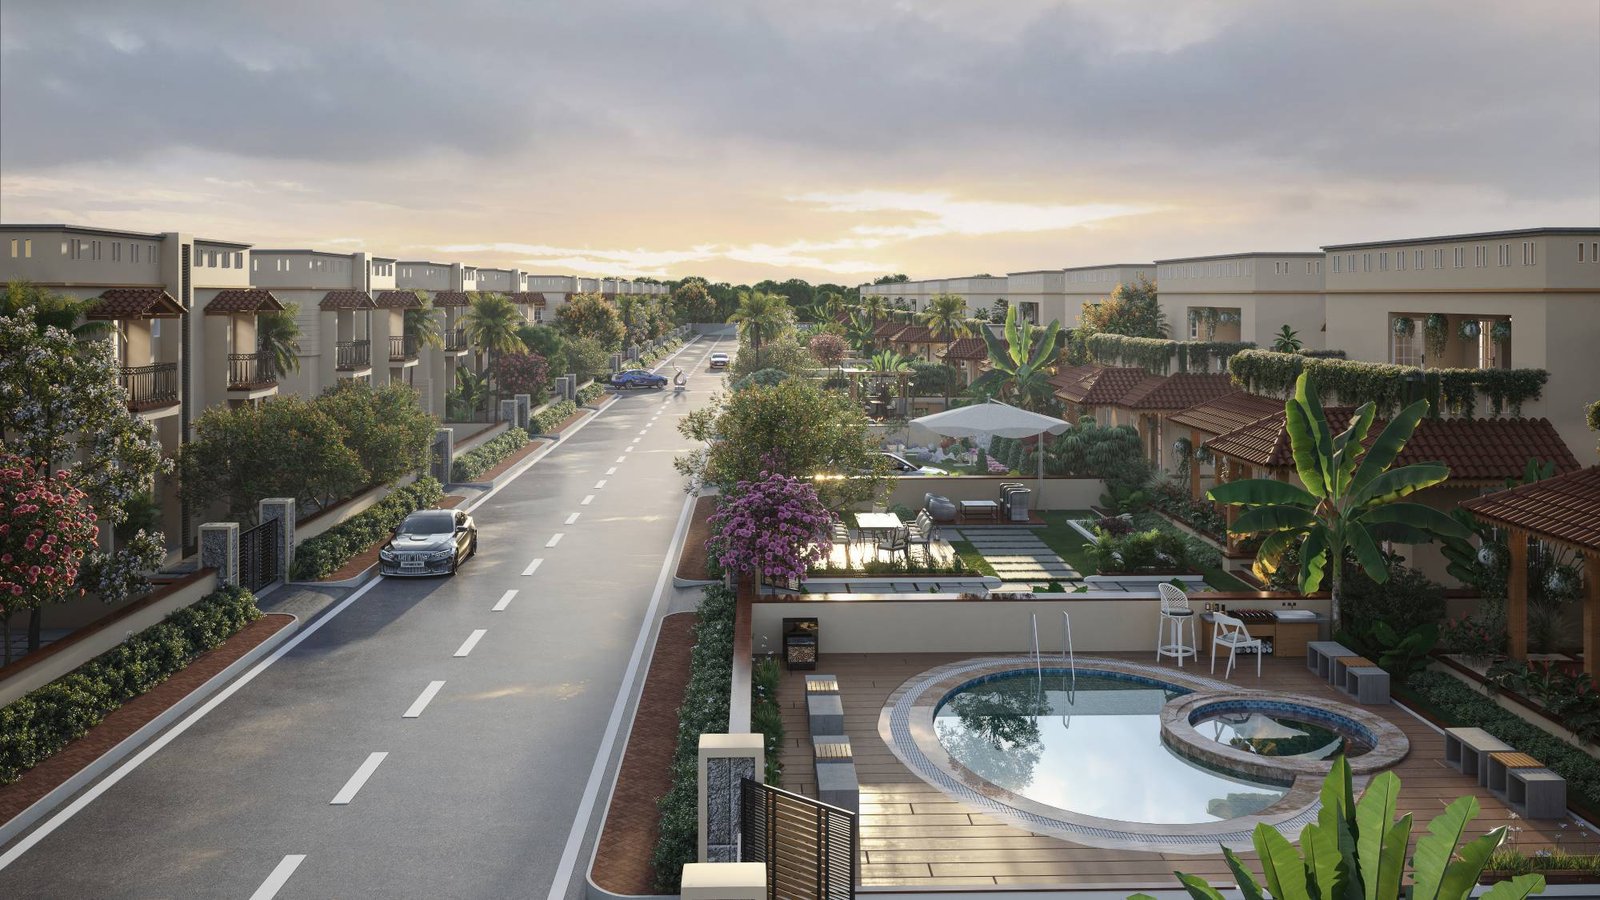
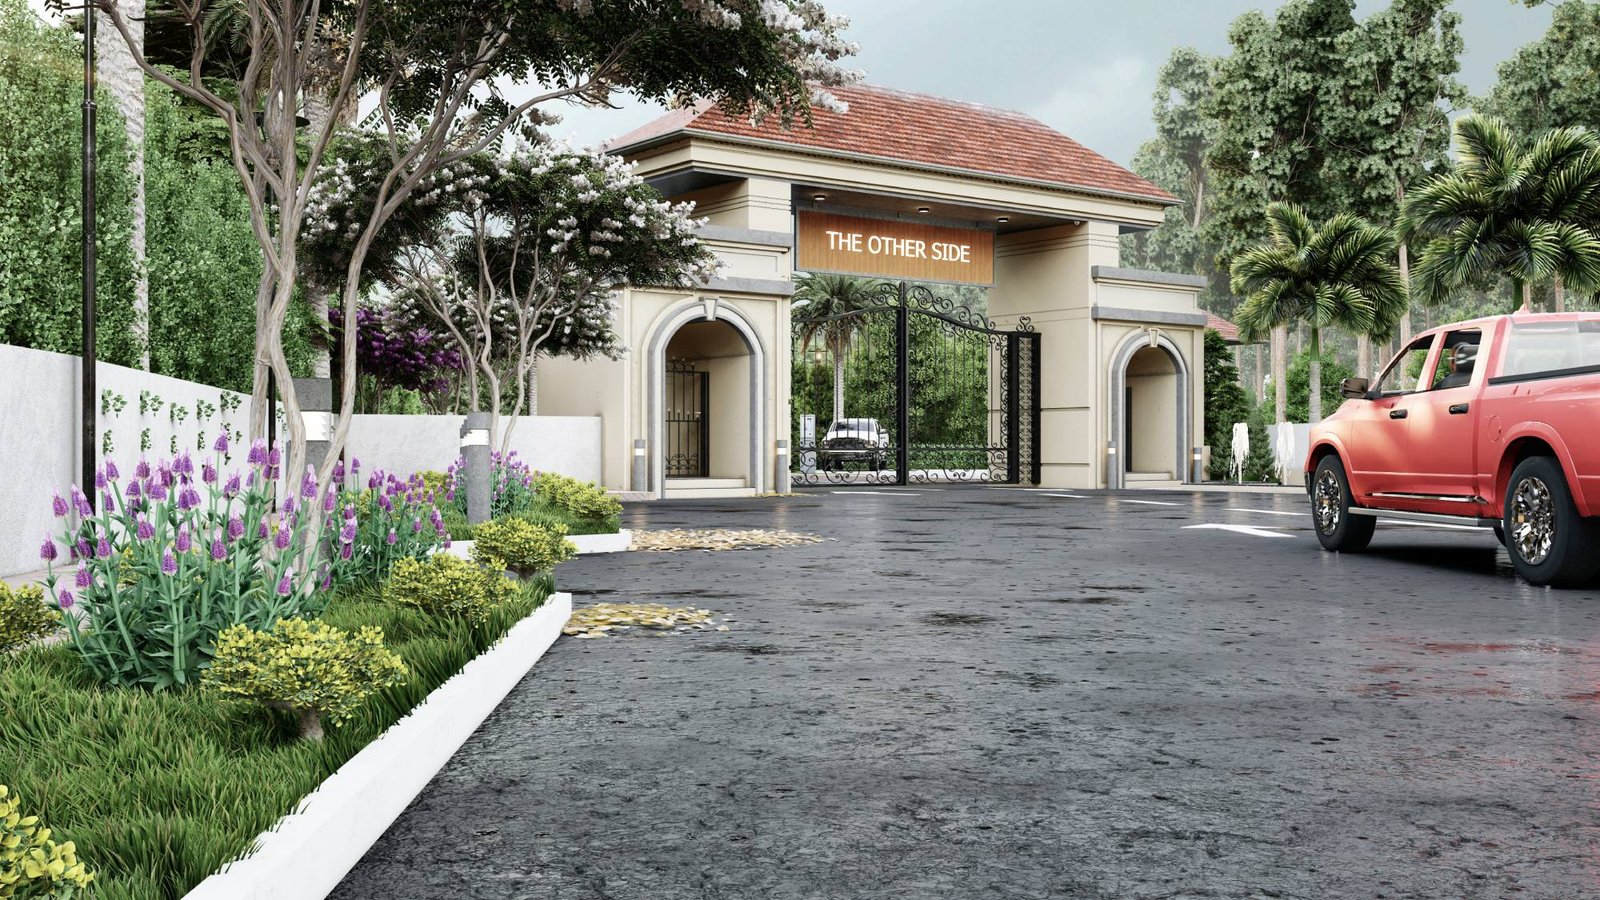
As you drive towards the Hyderabad International Airport, The Other Side near ORR Exit 10 appears like a soft melody from the yesteryears. A cluster of charming resort homes ushers you into its gentle fold, nestled in the shade of leafy greens.
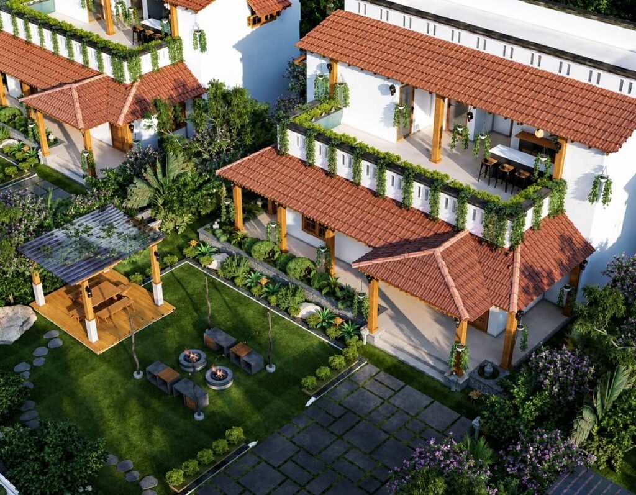
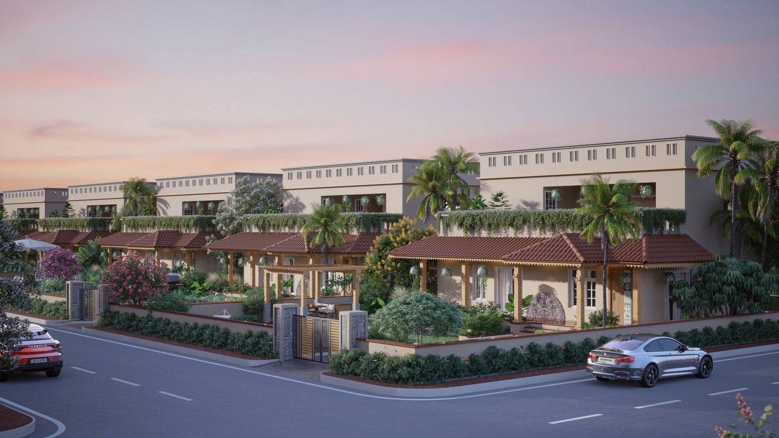
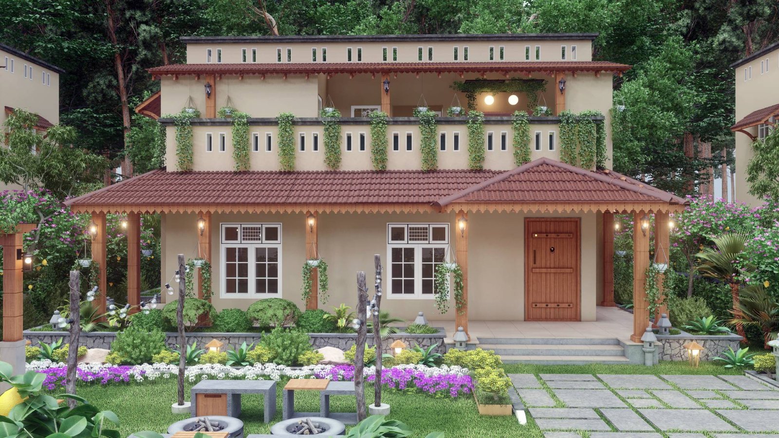
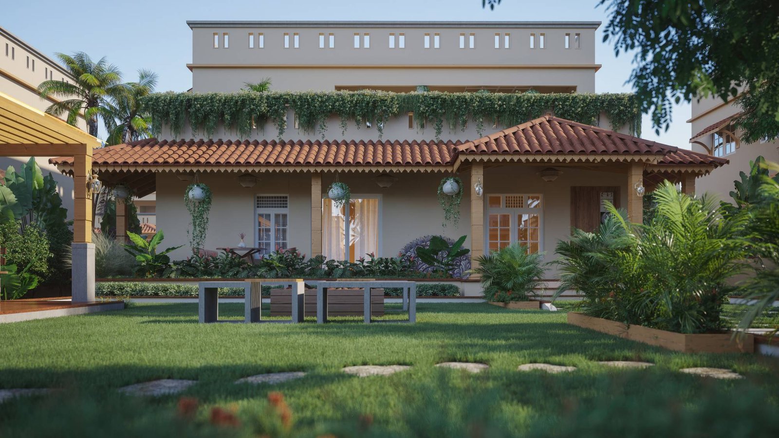
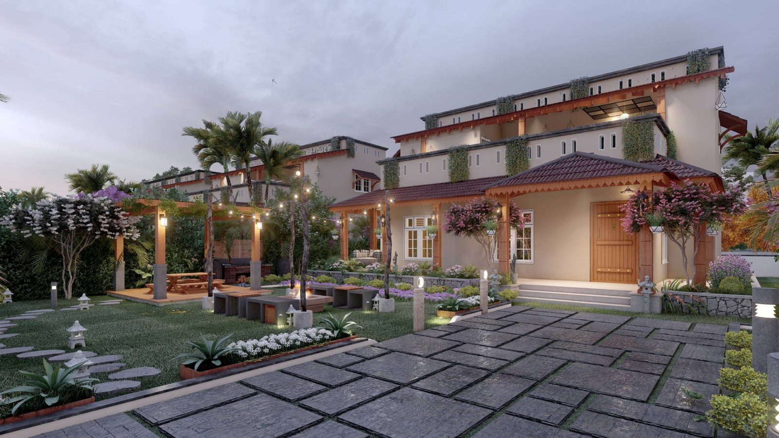
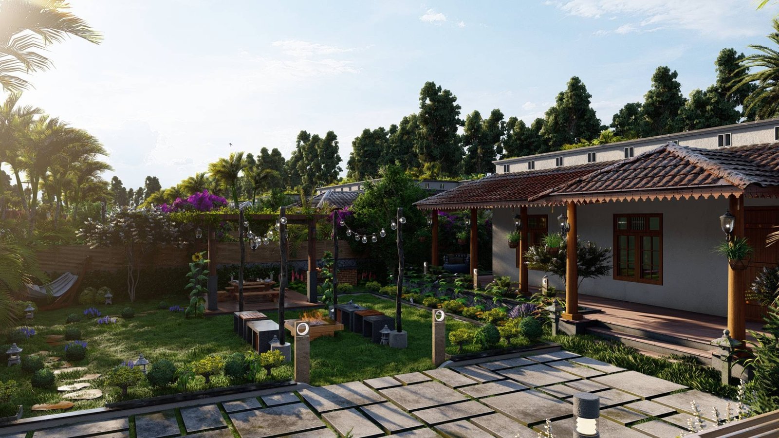
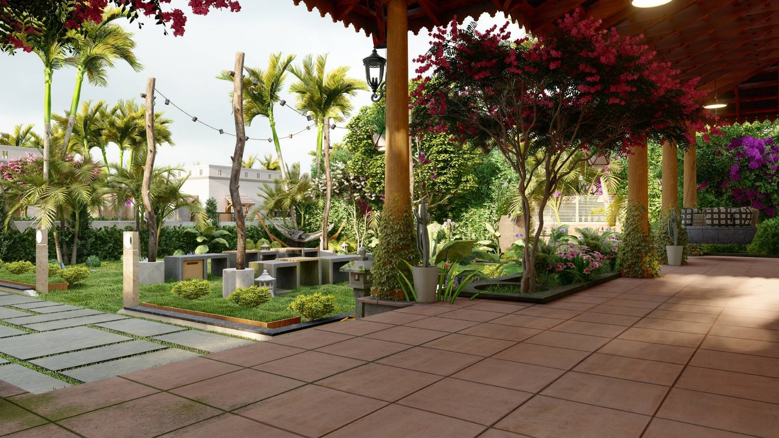
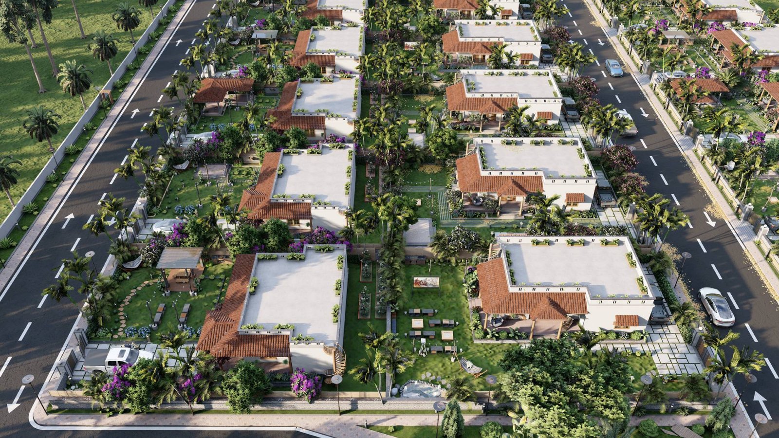
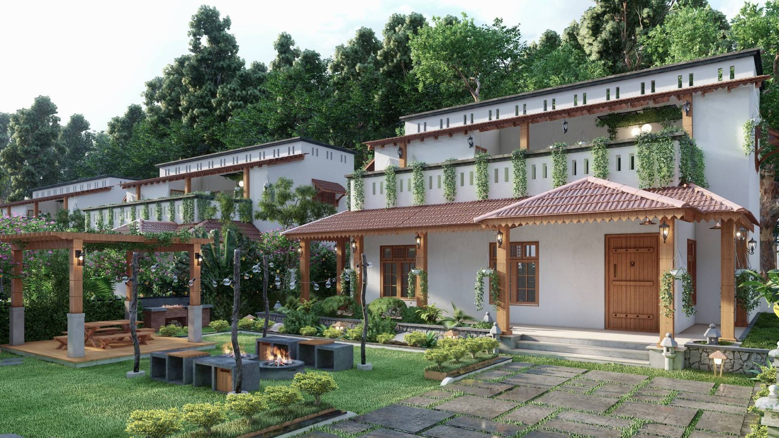
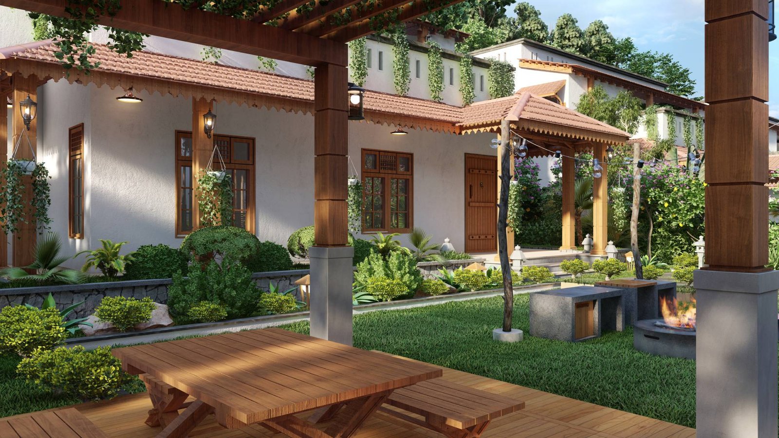
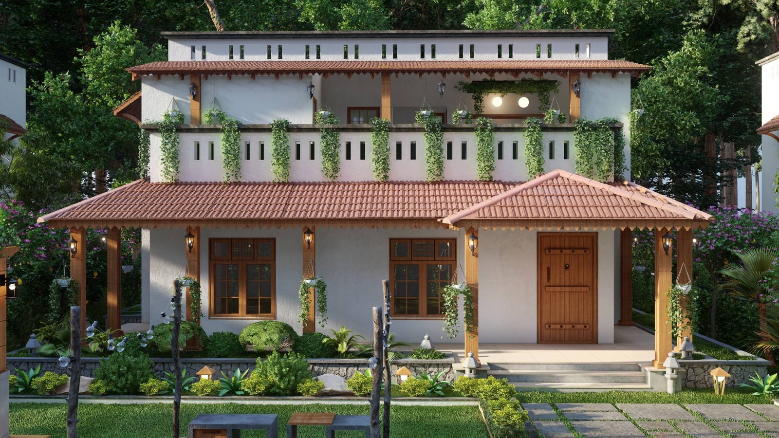
Crafted with thoughtful design elements and state-of-the-art amenities, this is where Kerala-inspired architecture blends with contemporary comforts. Terracotta-tiled roofs, hand-finished wooden columns, sit-out verandahs and lush central courtyards — every home here tells a story.
12.59
Acres
2,700+
Sq.Ft. 4BHK
9,500
Sq.Ft. Clubhouse
₹2.5Cr
Onwards
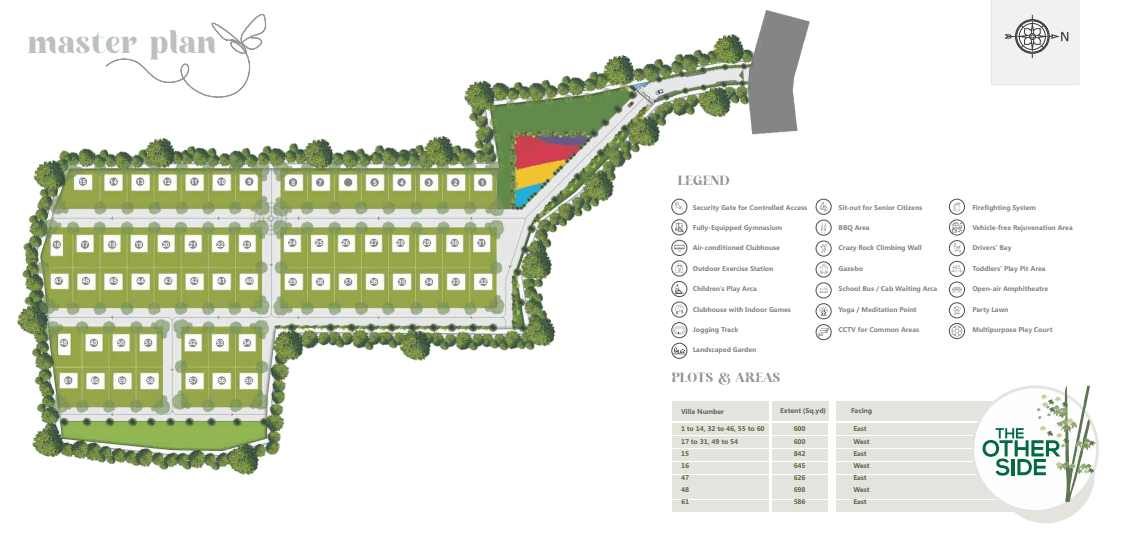
61
Luxury Villas
The Other Side Promise
Four Reasons to Call This Home
Airport-Side Advantage
7 minutes from ORR Exit 10 ideal for NRI families, frequent fliers, and business travellers.
Kerala Heritage Design
Architecturally unique terracotta tiles, teak columns, and lush courtyards you won’t find elsewhere.
HMDA & RERA Approved
Resort-Style Amenities
Project Highlight · The Other Side Advantage
Only 1/4th built. The rest is yours to dream.
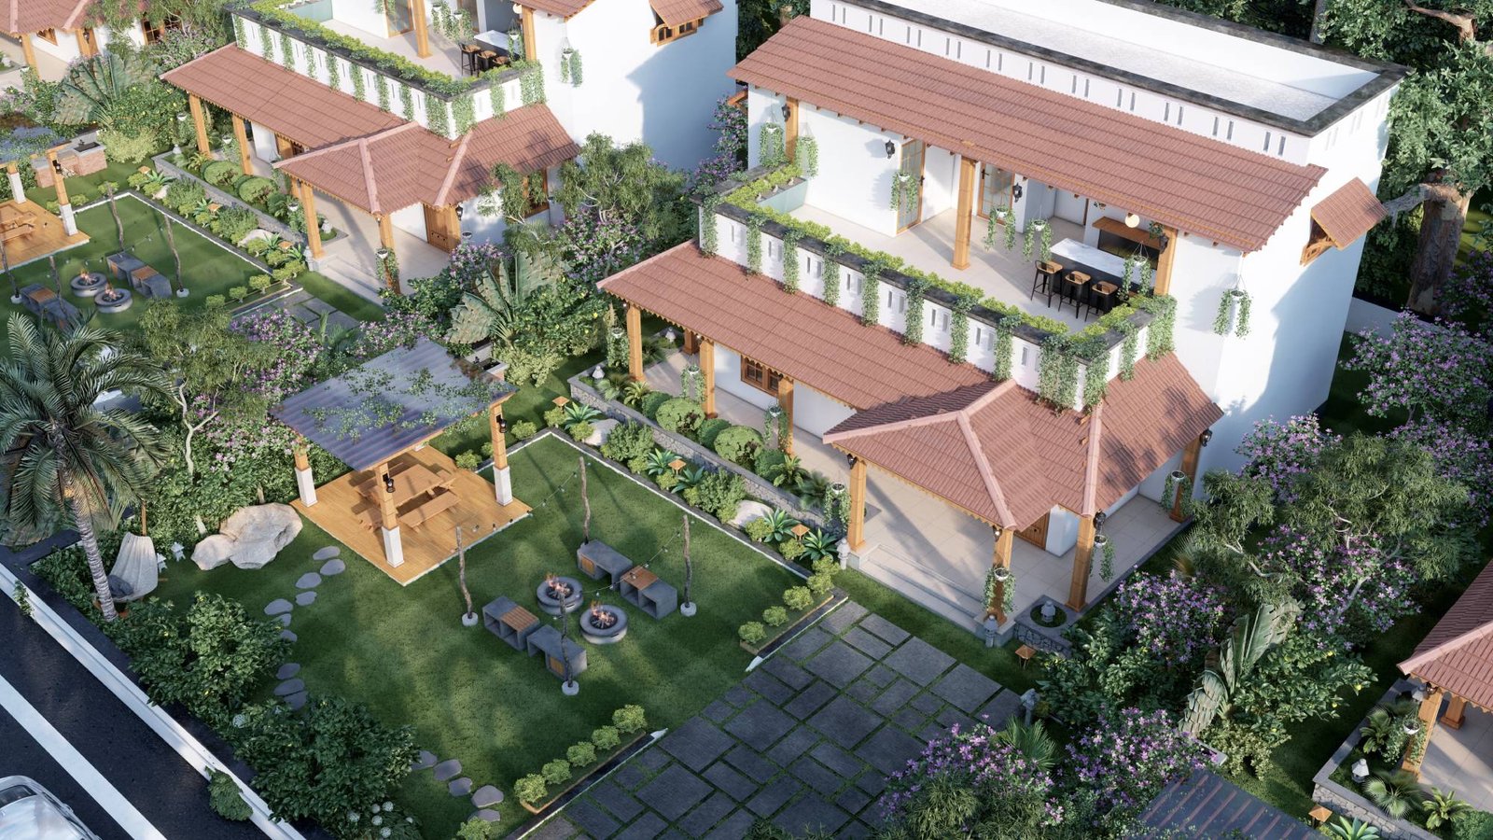
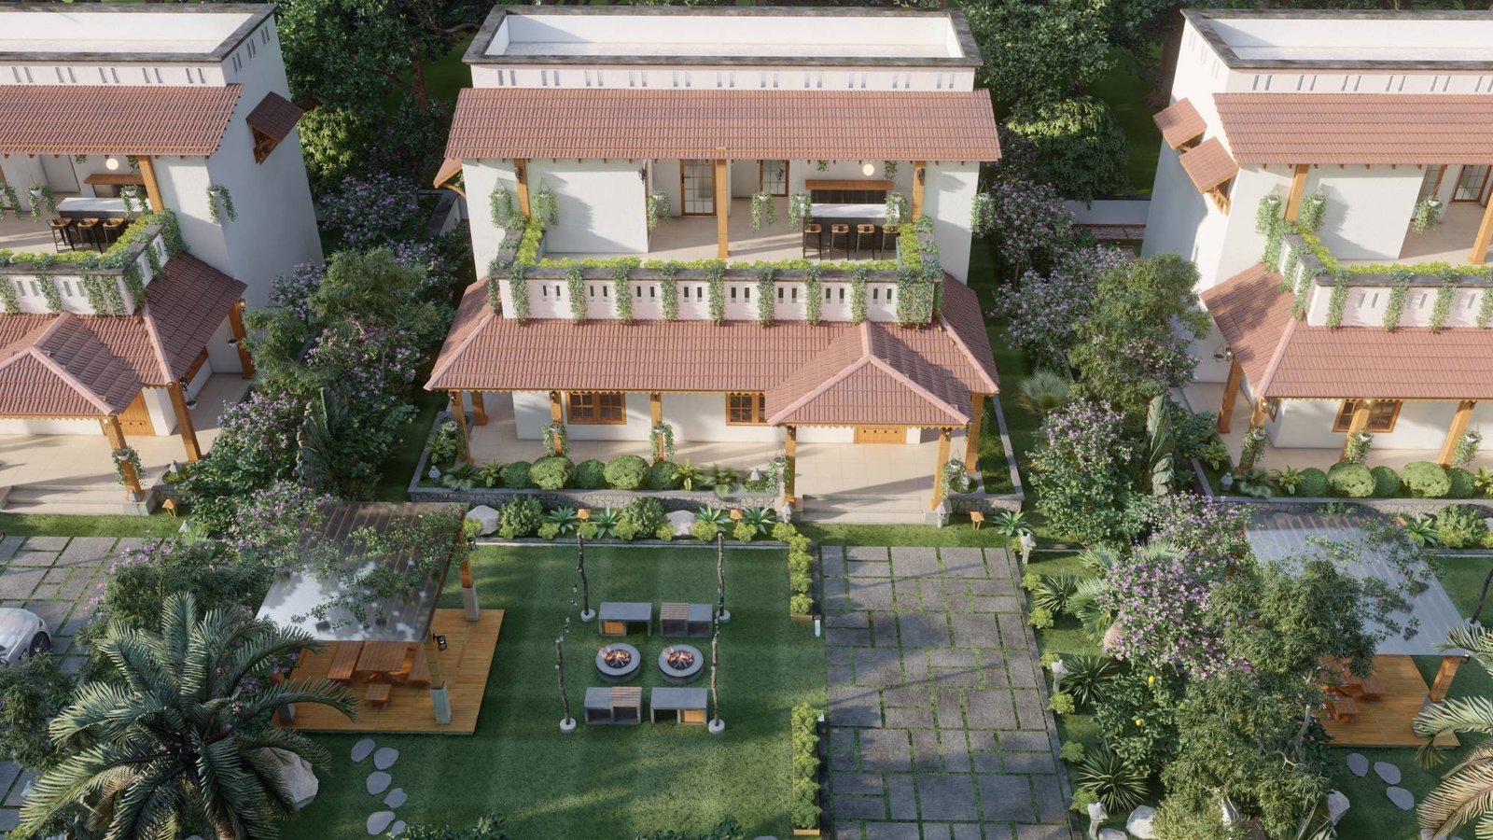
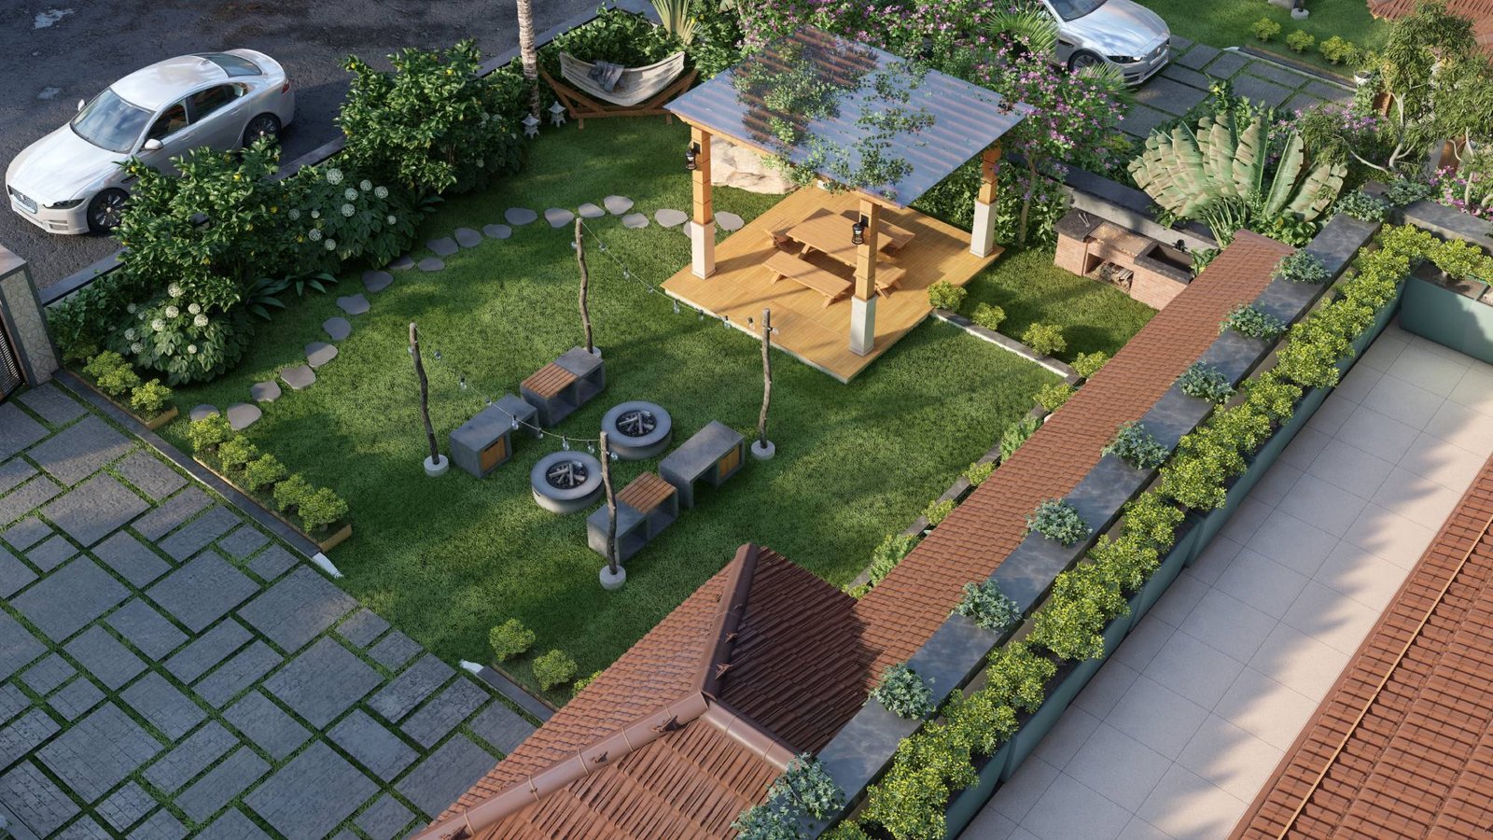
Most villa projects hand you a home. At The Other Side, we hand you a canvas. Your villa occupies just 150 sq. yd of your plot the remaining 450 sq. yd belongs entirely to your imagination.
What will you build in your 450?
A few ways our homeowners are already imagining it. The only limit is your imagination.
Private Garden
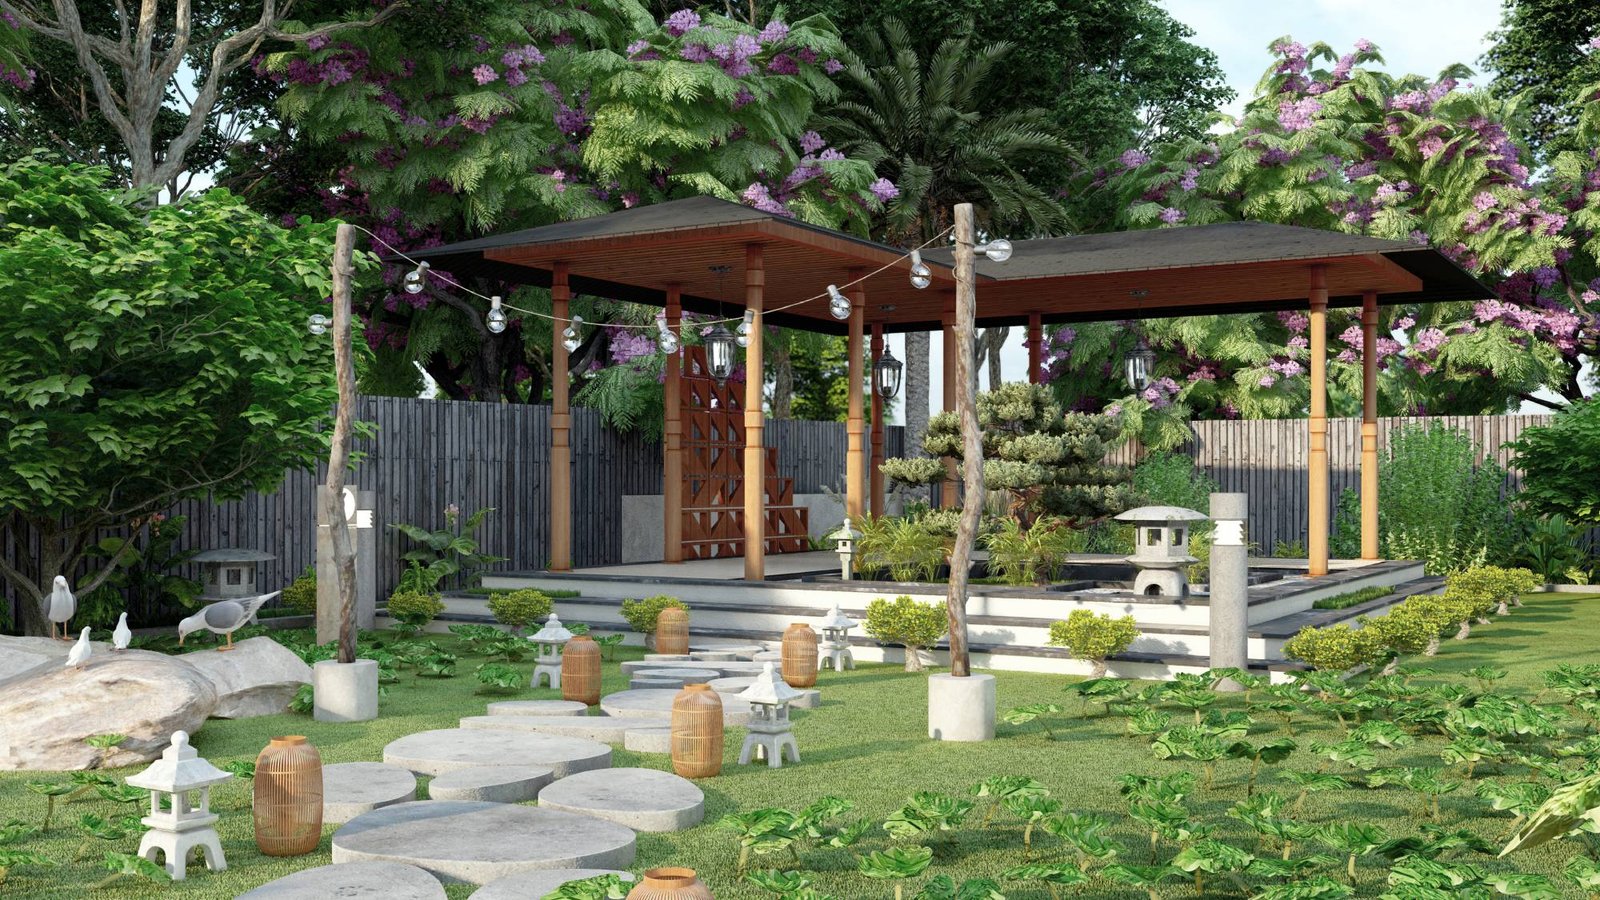
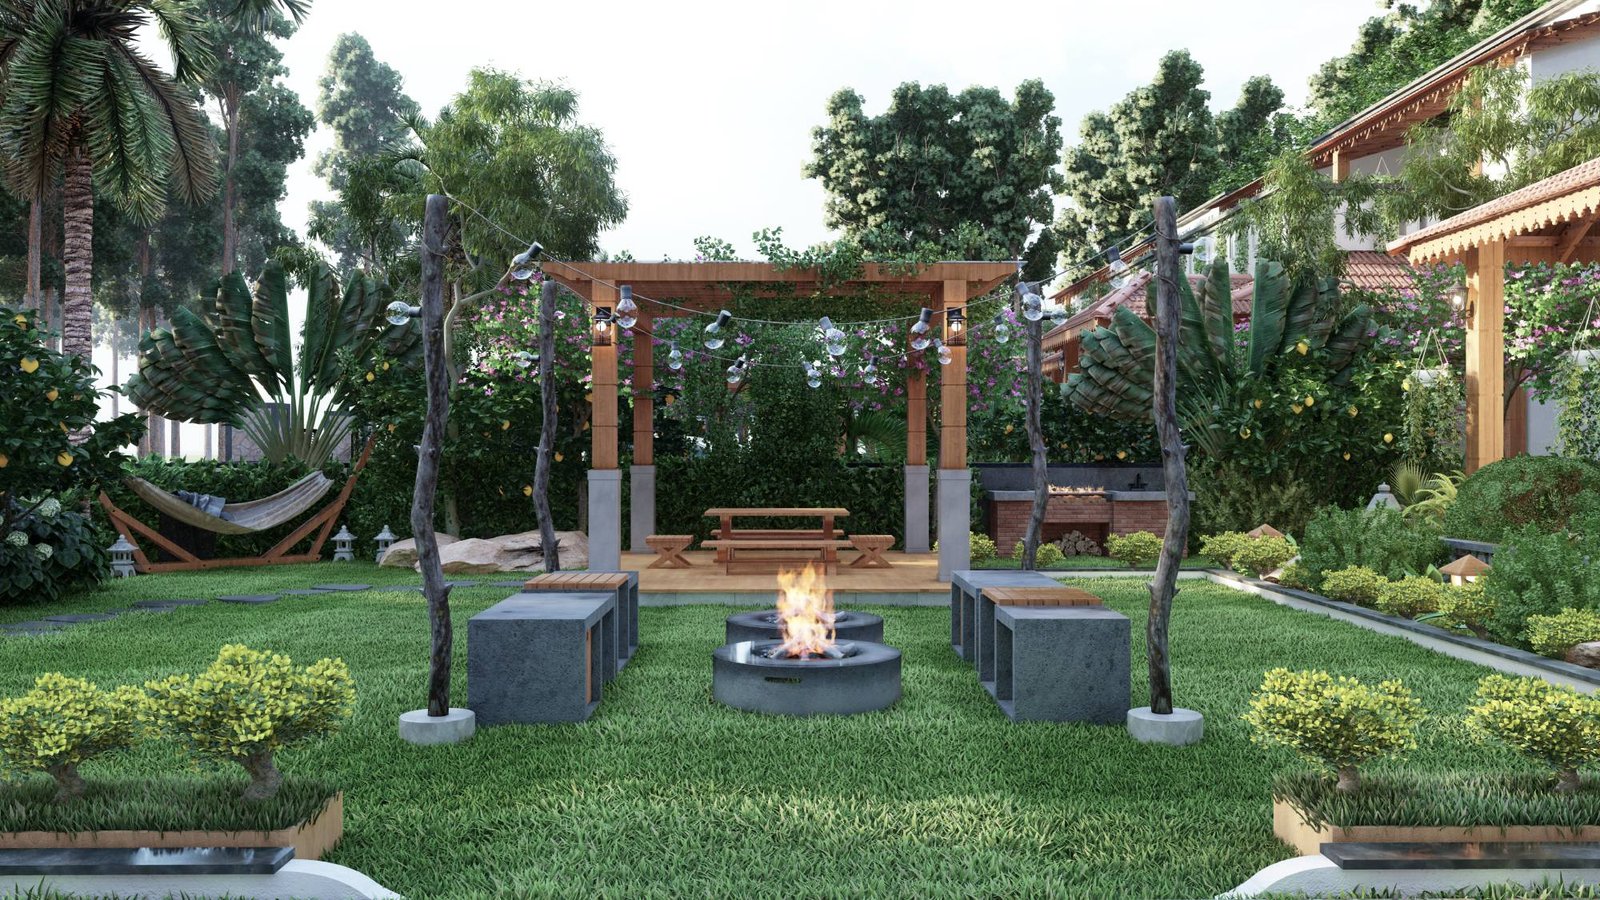
Tropical landscaping, herb gardens, fruit trees, a meditation lawn.
Swimming Pool
Your own private infinity pool with deck lounging and evening cocktails.
Outdoor Kitchen
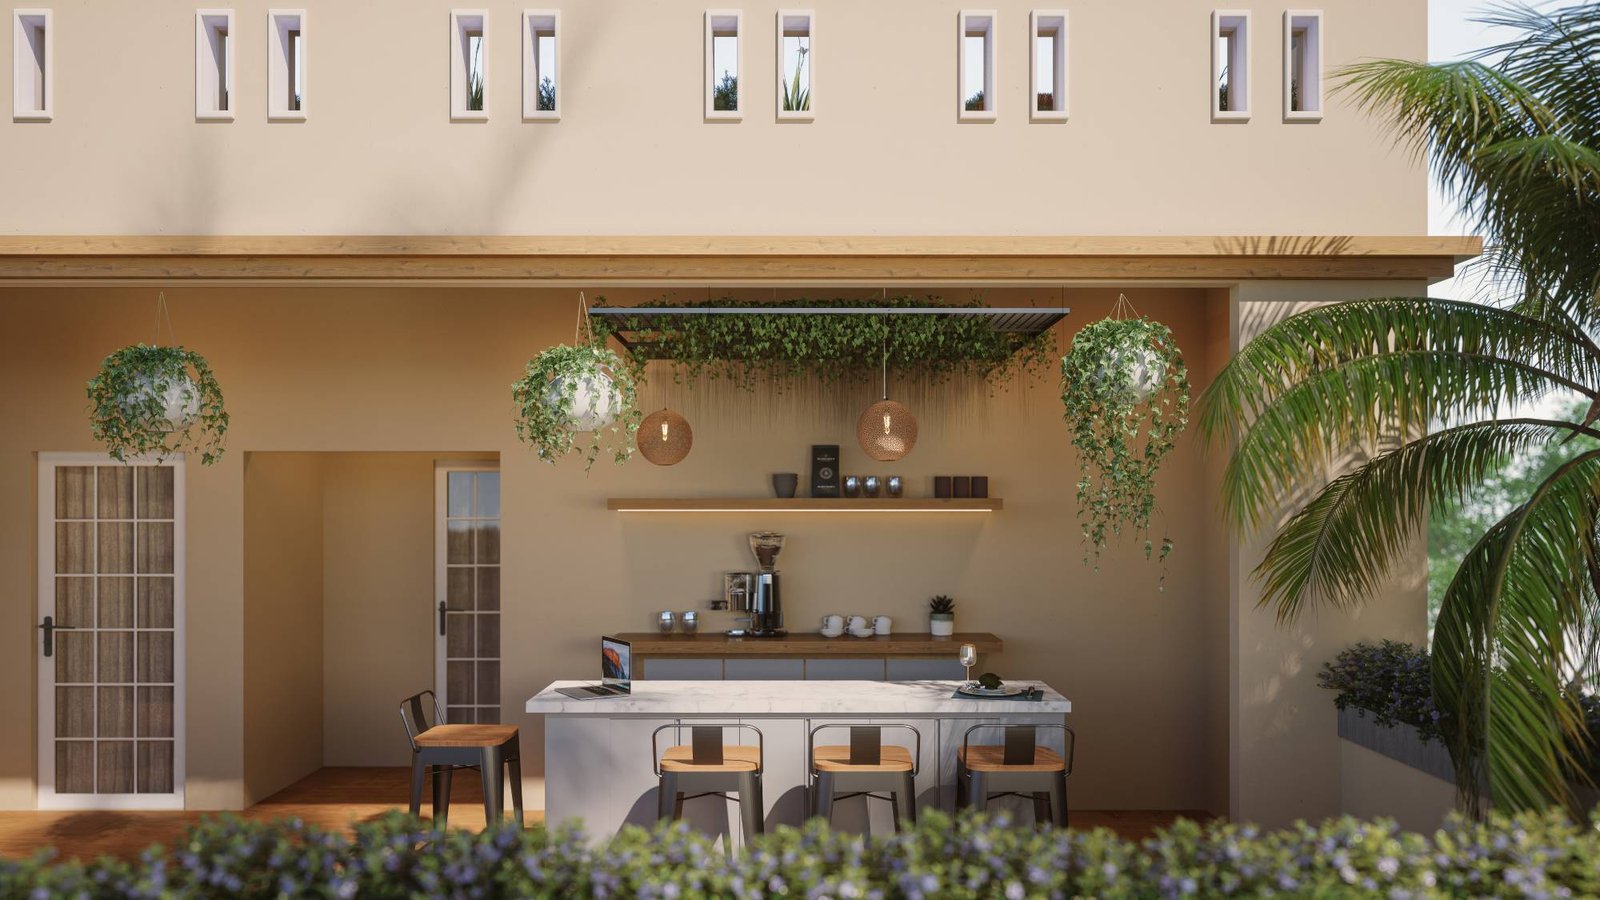
Pizza oven, BBQ grill, bar counter entertaining under the stars.
Open-Air Cinema
Sports Court
Kids' Playscape
Urban Farm
Grow-your-own vegetables, greenhouse, compost corner farm-to-table at home.
Yoga & Zen Deck
Every Day, A New Delight
50+ Amenities
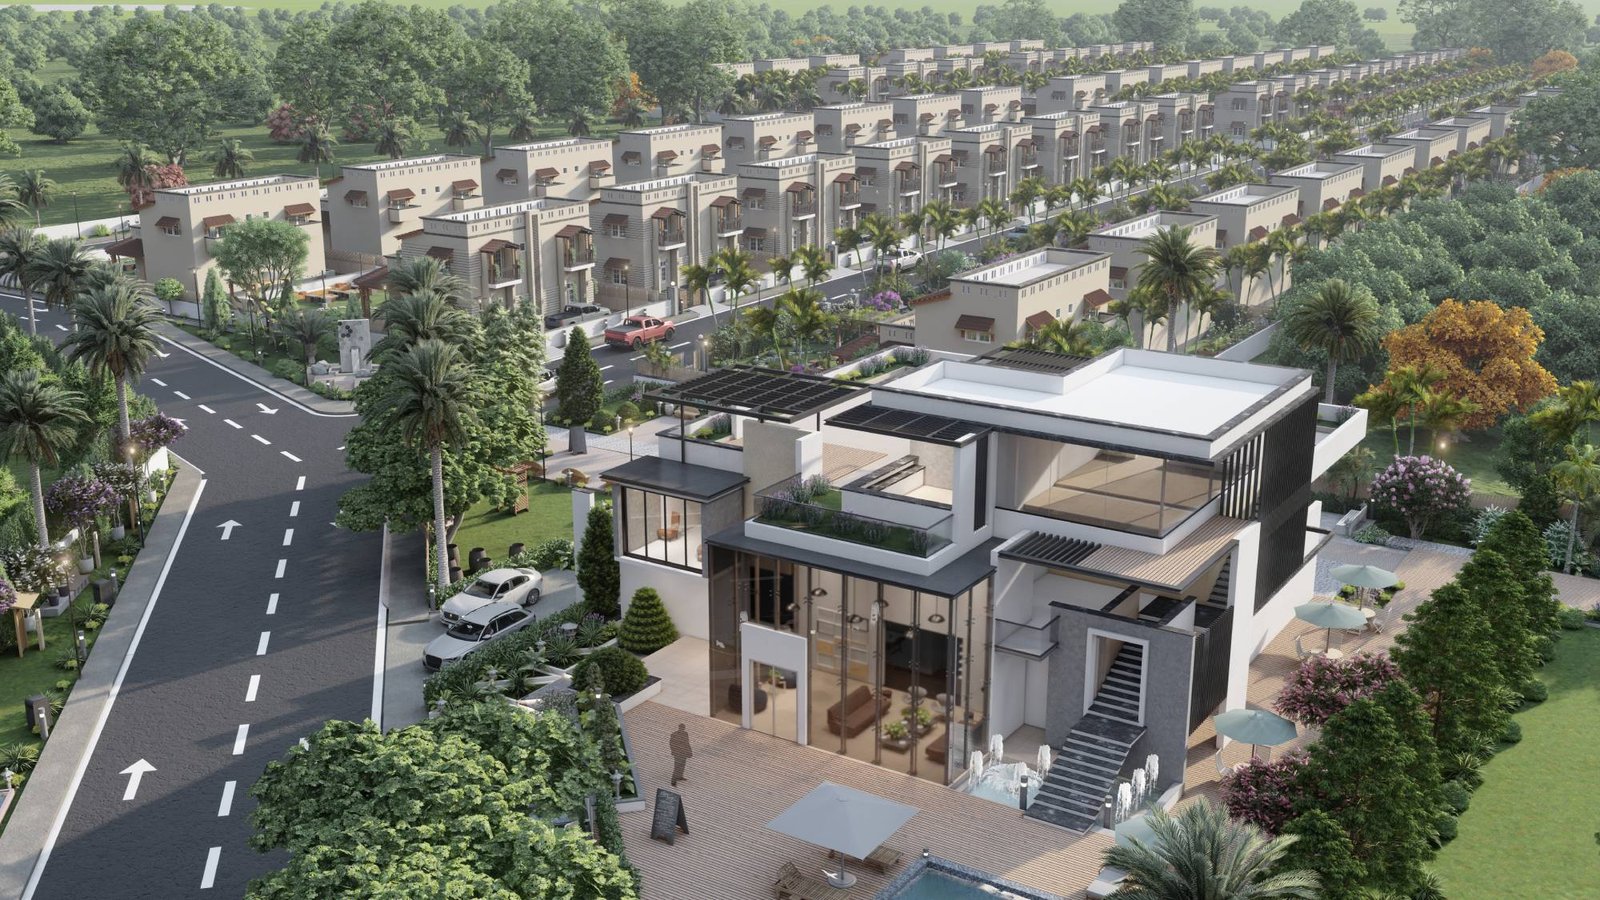
From a 9500 sq ft multi-level clubhouse to private outdoor retreats — The Other Side is designed for every mood, every member of your family.
club house Amenities
Swimming Pool
POOLSIDE PARTY LAWN
WORK STATION FOR RESIDENTS
YOGA/MEDITATION Hall
INDOOR GAMES
GYM
VISITORS LOUNGE
BANQUET HALL WITH DINING AND KITCHEN
2 SUITE ROOMS
PROVISION FOR UNI SEX SALOON & SPA
Outdoor Amenities









KIDS' PLAY AREA
HALF BASKETBALL COURT
AMPHITHEATRE
PETS PARK
JOGGING TRACK
OPEN LAWN
CRICKET PRACTICE NET
SENIOR'S GATHERING AREA
PICKLE BALL COURT
Where You'll Live
Location Highlights
Just 7 minutes from ORR Exit 10, close to both Vijayawada and Warangal National Highways. A breezy drive from Neopolis, Gachibowli, and the Hyderabad International Airport.
Highways & Connectivity
- ORR Exit 10 - 7 mins
- Vijayawada NH - 10 mins
- Warangal NH - 12 mins
- RGIA Airport - 35 mins via ORR
- Gachibowli / Financial District - 40 mins via ORR
- Uppal X Road - 20 mins
- Secunderabad - 45 mins
Schools & Colleges
- Akshara International School - 2 mins
- Indira Kids School - 3 mins
- Indira Group of Institutes - 3 mins
- Rajarshi Shahu College - 5 mins
- Akemi Business School - 7 mins
- Euro School - 11 mins
- Wisdom World School - 11 mins
- Blue Ridge Public School - 13 mins
Healthcare & Lifestyle
- Multi-Specialty Hospitals - 10 mins
- Shopping Malls & Retail - 15 mins
- Dino World Theme Park - Nearby
Your Home
Floor Plans
east Facing Villa
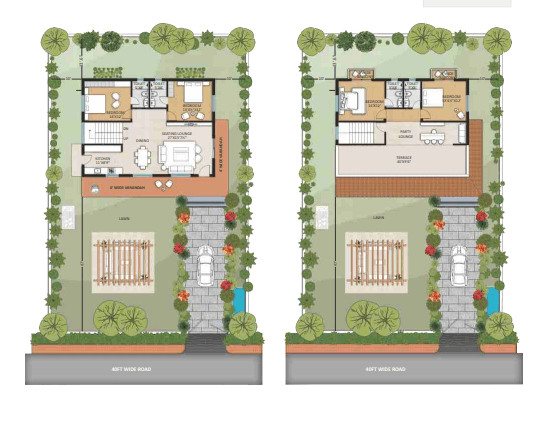
Auspicious East-facing duplex with 6′ wide verandah, central dining lounge, and a rooftop terrace party zone.
Plot Size
600 – 842 Sq. Yd
Built-up Area
2700 – 3200 Sq. Ft
West Facing Villa
Thoughtfully planned West-facing duplex with bar counter, terrace party deck, and panoramic evening vistas.
Plot Size
Built-up Area
Built to Last
Uncompromising Specifications
Structure
- RCC foundation & framed structure
- 9″ red brick external walls
- 4.5″ red brick internal walls
- 2-coat plastering with river sand
Doors & Windows
- Teak Wood main door with polish
- 38-40mm Teak Veneer shutters
- UPVC sliding doors with mosquito mesh
- Laminated bedroom doors
Flooring
- 800×800 mm double-charged vitrified tiles
- Optional laminated wood in Master Bedroom
- Anti-skid ceramic tiles in toilets
- Granite / anti-skid for staircase
Plumbing & Fittings
- Hindware / Jaquar / Cera sanitary ware
- Hindware / Jaquar / Grohe CP fittings
- Single-lever fixtures with shower diverter
- Geyser & exhaust provision in all baths
Electrical
- Havells / Polycab / V-Guard concealed copper wiring
- Havells modular switches
- 100% DG backup for villas
- Provisions for Internet, Intercom, TV
Sustainability
- Rainwater harvesting system
- Sewage Treatment Plant (STP)
- Treated water for landscaping
- Water softener & RO provisioning
Moments Worth Framing
Gallery
Vijetha Group
About the Developer
Vijetha Group was founded in 1997 by Mr. Madanmohan Cheedalla, a civil engineer with 30+ years in real estate and the visionary who first introduced gated community living to East Hyderabad. What began as a commitment to quality construction has grown into one of Hyderabad’s most trusted residential brands, with a presence spanning Nagole, Kothapet, Bandlaguda, Malakpet, and beyond.
Answers
Frequently Asked Questions
What is the starting price of villas at The Other Side?
Where exactly is The Other Side located?
Is the project RERA and HMDA approved?
What is special about the architecture?
Are home loans available?
What is the possession timeline?

Let's Begin
Your Chapter Starts Here.
Book a personalised site visit today. Our team will walk you through the model villa, clubhouse, and answer every question you may have on pricing, payment plans, home loans, and possession.
Schedule Your Site Visit
Fill out the form and our sales team will reach out within 30 minutes.
© 2026 Vijetha Group. The Other Side. All rights reserved.
